
Property For Sale
The decision to invest in leisure or recreational property is, more often than not, taken by the heart and not the head.
Nevertheless, careful consideration of all the pro’s and cons of such an investment must be made to avoid a regrettable decision.
OWNERSHIP
The most important factor to any property investment is full ownership and self-governance.
At Shona Langa, opposed to most other estates, you own a full title stand (individual Title Deed) in excess of 1 ha (10 000 m2) as well as a share in the remainder of the 2000 ha nature reserve, infrastructure and game, by virtue of your shareholding (membership) to the Home Owners’ Association (HOA), which is a Non Profit Company (NPC), and the Title Deed holder (owner) of the remaining property. Therefore there is total self-governance by the owners and no outside individual or entity can later affect the reasons for your decision to be an owner of Shona Langa.
Full Title ownership should not be confused with ownership forms like sectional title (often referred to as real right), share block or time share. There are many pitfalls and shortcomings of these ownership forms, therefore financial institutions are reluctant to finance these transactions. This may not pose a problem now, as you may be a cash buyer, but may affect your investment marketability in future.
Some of the reasons why it is important for the HOA, and not an outside individual, to own the remainder of the property is the following:
Therefore it is clear to see that should an outside individual or developer, for that matter, own the remainder of the property; there are no guarantees that the initial intentions of this individual will remain as pure as at the time of your investment decision. This property may then become a money spinner or neglected burden to the detriment of the property owners.
At Shona Langa we adopt a policy of affordability and that each property owner pays for his own luxuries and amenities. If, for instance, you require a heated swimming pool, you are free to construct it on your own stand. It would not be fair to the other property owners to subsidize the construction, maintenance and electrical consumption of this facility.
Research has shown that central amenities and recreational facilities like a swimming pool, tennis court, restaurant clubhouse or conference facility pose a financial burden on the HOA budget due to maintenance, staff salaries and insurance (i.e. higher levies); are not utilized to economic capacity most of the weekdays while creating a feeling of congestion on one specific day on the weekend due to over utilization.
At Shona Langa levies are determined by dividing the HOA budget by the number of property owners, resulting in a very low monthly amount due to the low budget requirements of HOA.
The budget of the HOA consists of a manager and staff salaries, administration, wildlife management, vehicles, security, insurance, maintenance (roads, fences, gate & office structure and staff quarters), water and electricity consumption for staff, office and game. These expenses relate to the direct basic services necessary to maintain the communal property to the benefit of all property owners. The levies become payable from date of transfer of the property.
In addition to the levies, each property owner will be charged individually by the HOA for water, electricity and refuse removal determined by actual metered/measured usage and based on utility providers’ cost structures. The result being that each property owner will pay market related tariffs for own use and not subsidize other owners or facilities. These costs will only become payable after construction of your lodge.
The other services offered at Shona Langa, like housekeeping, domestic services, laundry services, stabling and property maintenance is optional and will be charged for, if and when used. Therefore these luxury services are available, but not forced on any property owner or subsidized by any owner not requiring these services.
Situated only 90 minutes or 160 km from Pretoria, and 50 km from Bela Bela (Warmbaths), in the Mabula district, Shona Langa is conveniently accessible by good quality national roads.
The last 8 km of the short journey is by a provincial gravel road (Kromdraai road), diverting away from these national roads and passing through existing game farms, and then a 1 km servitude road to the gate, once again diverting away from the provincial Kromdraai road to ensure peace and tranquility. Apart from the entrance road, there are no public roads bordering or in close proximity of Shona Langa.
Shona Langa is nestled amongst numerous private game lodges with very slight sloping landscapes leading to the seasonal Rietspruit and vast wetland, against the dramatic backdrop of the Waterberg mountains some 10 km away.
The natural vegetation consists of a wide variety of bushveld trees and shrubs of which the following are the more conspicuous: Shepherd’s tree, Umbrella thorn, Buffalo thorn, Sicklebush, Tamboti, Leadwood, Wild seringa, Boekenhout, Weeping wattle, Bushwillows and Wild medlar to name a few. The large variety of birdlife (over 200 species identified to date) and other wildlife guarantees a pleasurable nature experience.
Due to the characteristics of the landscape, the whole estate is easily accessible by vehicle, bicycle, on foot or horseback, making game viewing a pleasurable experience. There are also some good fishing spots at the natural dams in the estate.
Special care was taken during the layout of the stands to ensure privacy for each property owner. The individual stands do not border any roads but are tucked away in cul-de-sac roads usable only by the owner of the stand. This creates a secluded feeling, ensuring that properties will not be visible from any game viewing roads while property owners will not be exposed to any game viewing traffic.
The large size of the stands (10 000 m2) ensures a minimum distance of 100 to 150 meters bushveld between any 2 houses, limiting the visibility of any other house and ensuring that game can roam freely between houses and be viewed at leisure from your patio or pool deck.
The perimeter of the Reserve is fenced with an electrified game fence to the specifications of Nature Conservation with the only access at the main gate. The main gate is manned 24/7 and security foot patrols on the perimeter and inside the Reserve is undertaken daily. All homes are linked to the gate for emergency purposes with prompt assistance if needed. Shona Langa uses trained field guides with experience of wildlife conservation to execute these duties. Strict access control is imposed at the entrance limiting access only to owners and their family and friends. No day visitors are allowed.
In order to enjoy nature to the fullest, no dangerous animals (i.e. big 5) are present on the Reserve, therefore allowing safe, unguided hiking and cycling excursions by the whole family.
Stands For Sale
View the map below to identify your desired stand. Search for stand details in the table by typing the stand reference in the search bar above the price table.
1HA Full Title Stands
From R275,000
Building packages from R1.55 million l Low levies of R1,650 p/m l Financing options available
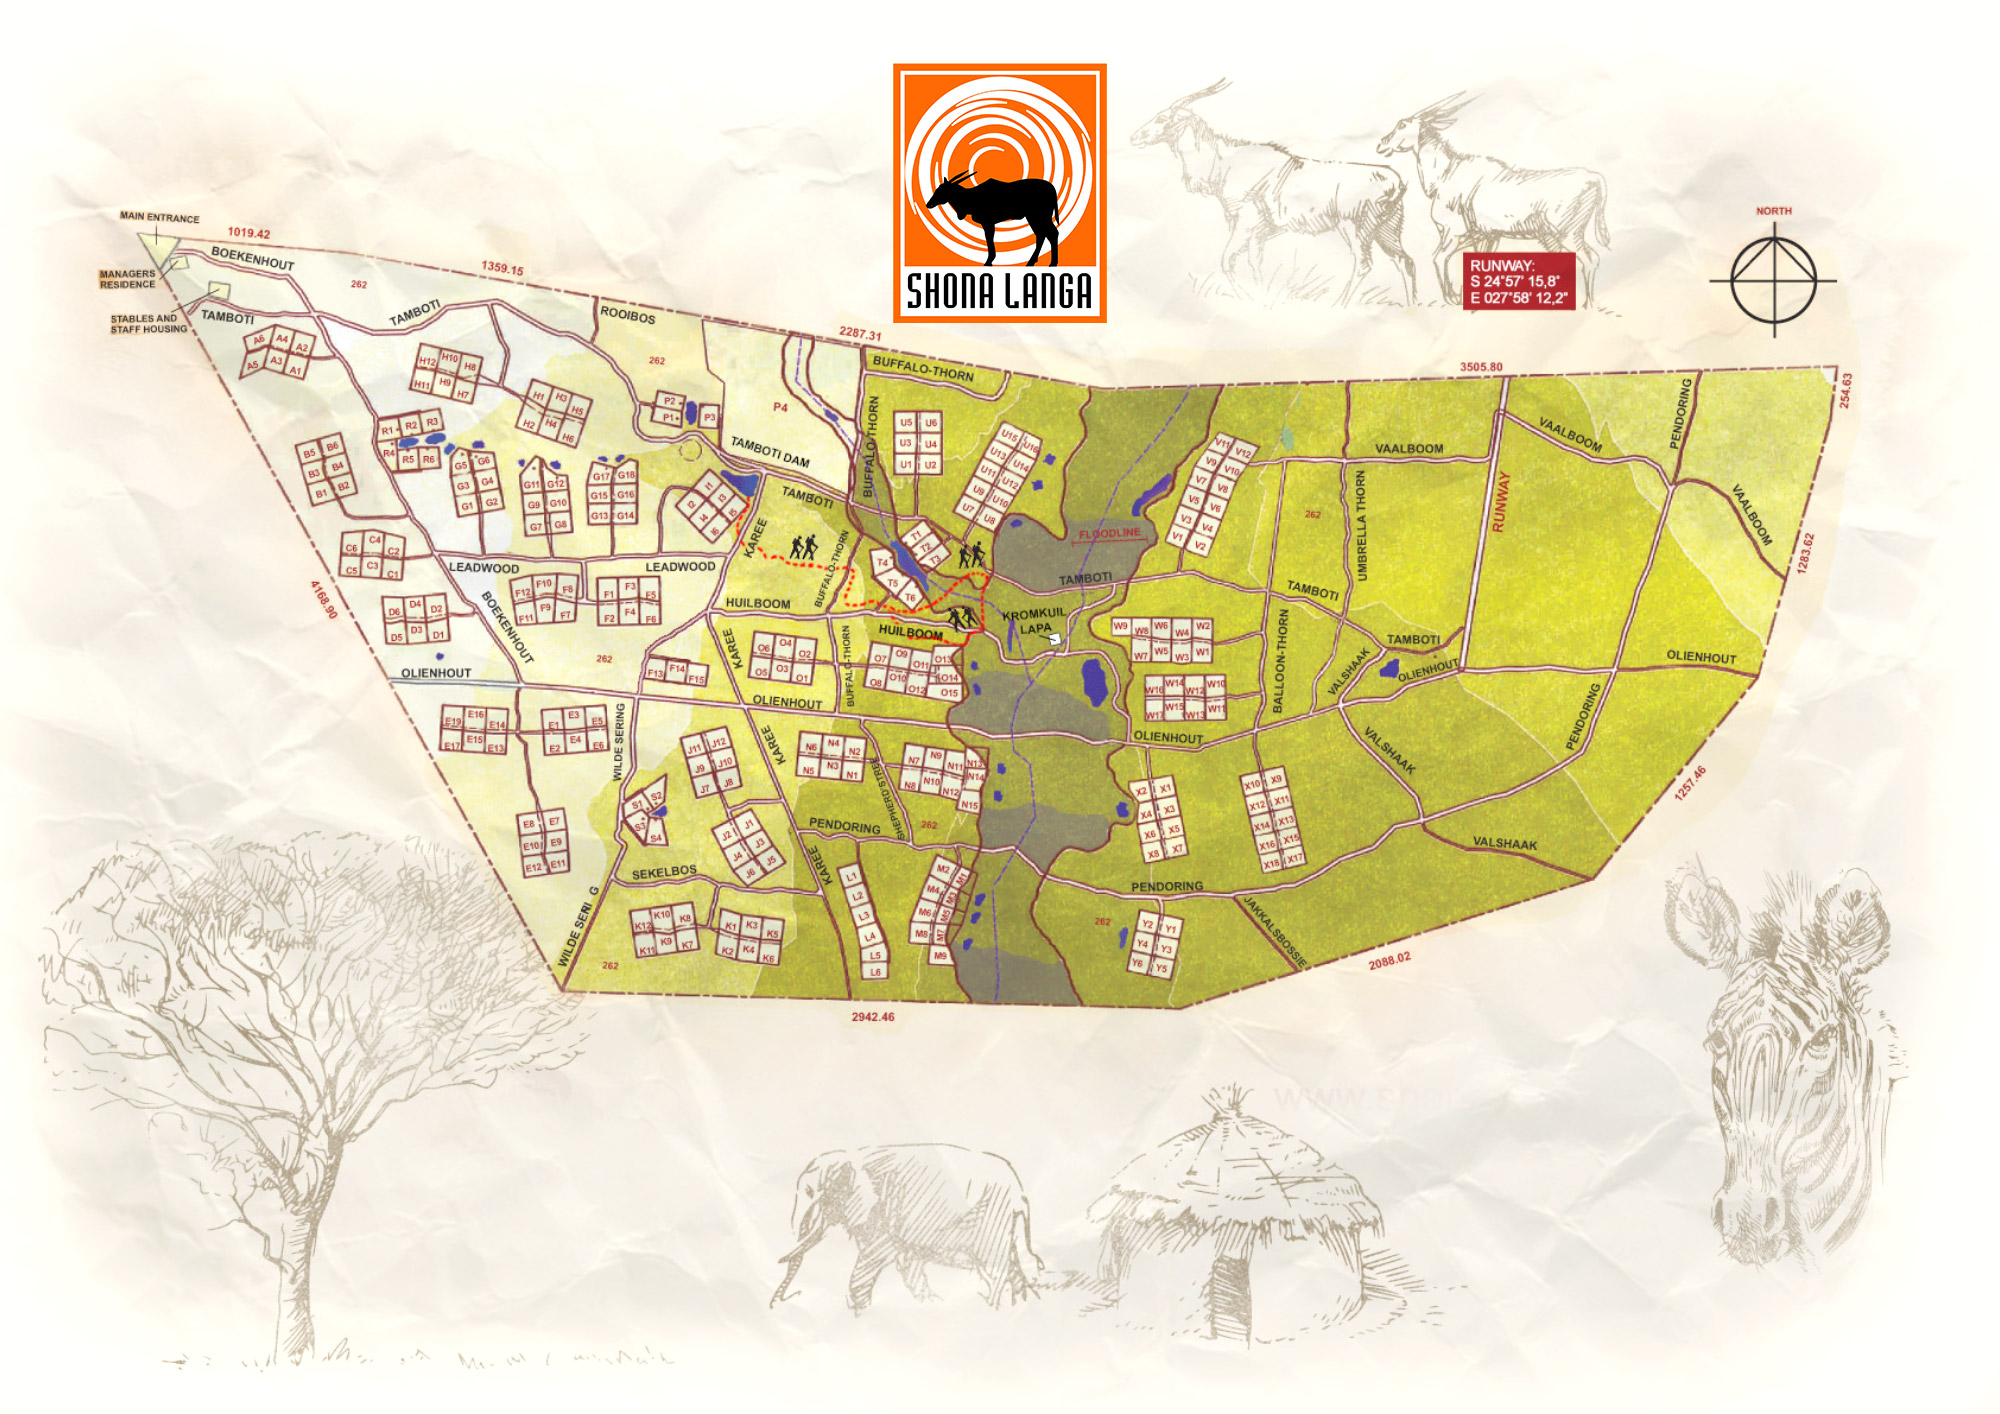
F14 R275,000
V06 Pending
W06 Pending W08 Pending
W10 Pending W11 Pending
X14 R295,000
Y01 Pending Y02 Pending Y03 R295,000 Y04 Pending
Building Packages For Sale
| 5 Bedroom (en-suite) modular design from R3,45m | ||||
| Block A (1 bedr, liv room, kitchen, garage & carport) | 177 m2 | |||
| Block B (1 bedroom en-suite) | 36 m2 | |||
| Block C (1 bedroom en-suite) | 34 m2 | |||
| Block D (2 bedroom en-suite) | 58 m2 | |||
| Total Covered Area | 305 m2 | |||
| Optional extras: | ||||
| Open Patio, Deck & Paving | 100 m2 | |||
| Boma & Braai | 70 m2 | |||
| Pool | 28 m2 | |||
* Click outside modal window to close

| 4 Bedroom (en-suite) from R2,95m | ||||
| Dwelling | 240 m2 | |||
| Garage & Carport | 50 m2 | |||
| Total Covered Area | 290 m2 | |||
| Optional extras: | ||||
| Open Patio, Deck & Paving | 100 m2 | |||
| Boma & Braai | 55 m2 | |||
| Pool | 28 m2 | |||

| 4 Bedroom (en-suite) double storey from R2,45m | ||||
| Dwelling – ground floor | 122 m2 | |||
| Dwelling – 1st floor | 68 m2 | |||
| Garage & Carport | 50 m2 | |||
| Total Covered Area | 240 m2 | |||
| Optional extras: | ||||
| Open Patio, Deck & Paving | 101 m2 | |||
| Boma & Braai | 89 m2 | |||
| Pool | 28 m2 | |||

| 3 Bedroom (en-suite) from R2,5m | ||||
| Dwelling | 198 m2 | |||
| Garage & Carport | 48 m2 | |||
| Total Covered Area | 246 m2 | |||
| Optional extras: | ||||
| Open Patio, Deck & Paving | 100 m2 | |||
| Boma & Braai | 65 m2 | |||
| Pool | 20 m2 | |||

| 3 Bedroom (main en-suite) with Loft from R1,55m | ||||
| Dwelling | 160 m2 | |||
| Kiddies Loft | 20 m2 | |||
| Total Covered Area | 180 m2 | |||
| Optional extras: | ||||
| Doube Carport | 36 m2 | |||
| Boma & Braai | 12 m2 | |||
| Pool | 15 m2 | |||

| 3 Bedroom (main en-suite) from R1,55m | ||||
| Dwelling | 165 m2 | |||
| Total Covered Area | 165 m2 | |||
| Optional extras: | ||||
| Doube Carport | 36 m2 | |||
| Boma & Braai | 12 m2 | |||
| Pool | 15 m2 | |||

BUILDING PACKAGE GENERAL INFO
Although every owner has the freedom to design and build his own private lodge, subject to the Building & Architectural Guidelines, various building package designs and contractor services are available to simplify the process of design and construction.
The first step in this exciting process is to decide whether the existing building package designs (or variations thereof) suit your needs, alternatively your private lodge may be of own design to satisfy your unique needs and may even be a timber lodge.
DESIGN PHASE AND HOUSE POSITIONING
It advisable to undertake a site visit in the early stages of the planning process to determine the house position with the help of the Developer (HOA representative), in order to incorporate special features into the design and impose as little as possible on the natural environment.
Building Package option
All the units were designed in conjunction with the Building & Architectural Guidelines, as cost-effective recreational units, with the focus on outdoor living to optimize the bush experience. Alterations to the existing designs may be made by consulting the Architect.
Own Design option
This process will start with the appointment of an Architect to design your unique lodge in conjunction with the Building & Architectural Guidelines. The HOA contracted Architect, Stefan Wille, may also be appointed to do the design.
APPROVAL PHASE
As stipulated in Building & Architectural Guidelines all plans must be approved by the HOA and the Local Authority, Thabazimbi Municipality, before commencement of construction.
When the design is finalized, plans must be submitted together with the Plan Approval Application Form (attached to the Building & Architectural Guidelines) to the HOA contracted Architect, Stefan Wille.
Once approved by the HOA, the plans must be submitted to Thabazimbi Municipality for approval.
On approval, by the Thabazimbi Municipality, one set of approved plans must be submitted together with the Contractor’s Registration Form (attached to the Building & Architectural Guidelines) to the HOA before construction can commence.
COSTING & QUOTATIONS
The approved plans must now be given to one or more of the accredited Contractors, as discussed below, for quotations.
The accredited Contractors are well informed on all items required for the complete project and will include all such items, at competitive rates, in a set quote format for easy comparison and negotiation.
On acceptance of the quotation, a building contract must be signed between the Owner and the Contractor, detailing the breakdown of all project costs and scope of work. A copy of the contract must be submitted to the Developer for future reference and progress of the project.
CONTRACTORS & CONSTRUCTION
Due to security and logistical reasons, it is in the interest of all home owners that only a limited number of Contractors be authorized to work at Shona Langa.
Therefore only accredited Contractors will be permitted to build at Shona Langa. Following a process of elimination by the Developer, a limited number of Contractors have been accredited to ensure a high standard of workmanship and adherence to the Rules & Regulations. All the current accredited Contractors are NHBRC registered, have an existing company infrastructure, support structures including sub-contractors and professionals as well as references of similar projects.
All Contractors are continuously evaluated throughout the building process. This evaluation includes feedback from Owners, adherence to Rules & Regulations and general performance on individual projects. Unsatisfactory evaluations will result in the Contractor losing his accreditation.
It remains the Owner’s responsibility to appoint the Contractor.
If, for some specific and valid reason, the Owner wishes to use another Contractor, this Contractor must be accredited by the Developer in order to undertake any construction at Shona Langa. The process of accreditation involves the scrutinizing and verification of the Contractor’s credentials. Please contact the Developer for more information.
Owner building will only be permitted in exceptional cases, subject to approval by the Developer and HOA, due to practical and logistical reasons which may complicate and frustrate the process.
CONCLUSION
Whether you choose a Building Package design option or a uniquely designed lodge we look forward to assist you in realizing your dream to own your private and exclusive getaway lodge deep in the wilderness and splendour of the South African Bushveld.


